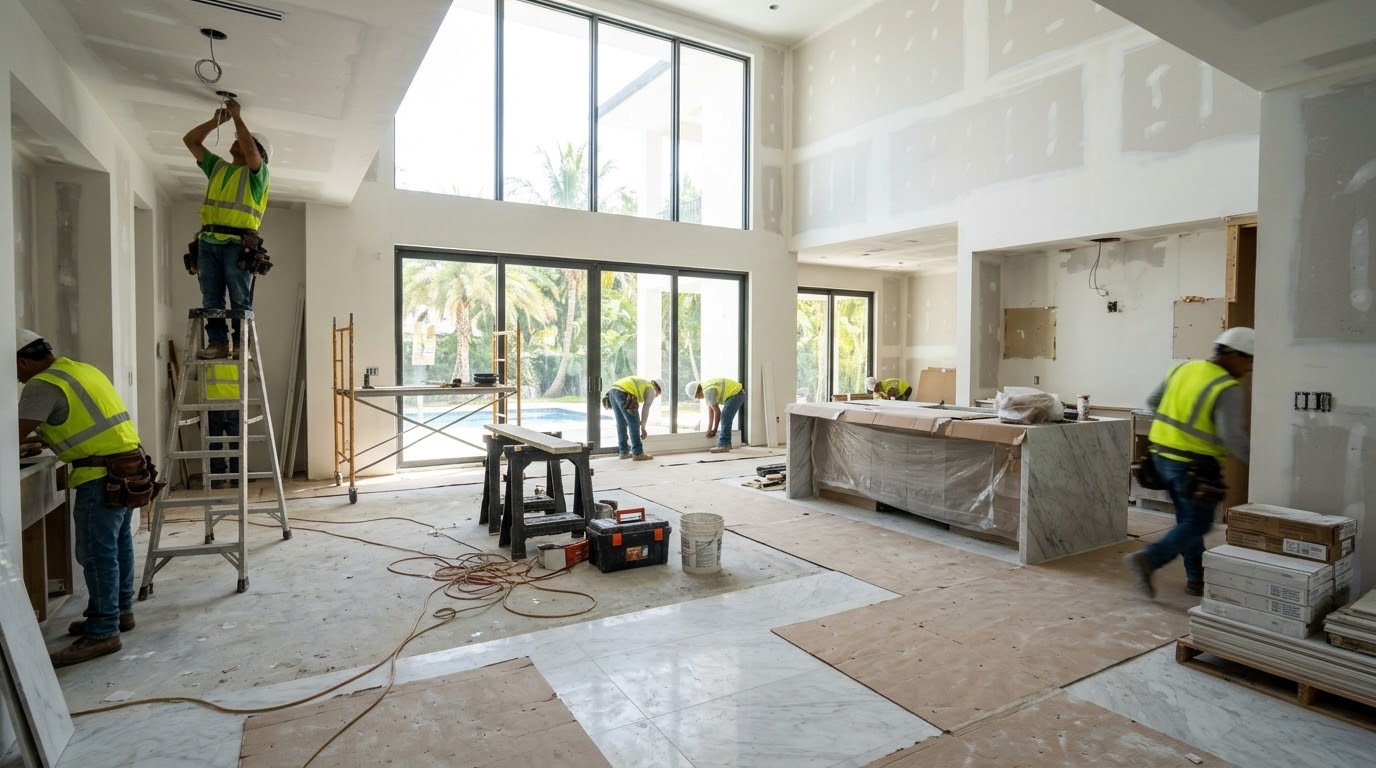
Complete Home Renovations
Whole House Remodeling in Miami, FL
Bring several rooms and systems into one plan, so the finished home feels consistent and connected.
Planning a Whole-House Remodel in Miami
When several rooms in a home need attention, renovating them together can provide a more consistent result than completing unrelated improvements over time. Whole-house remodeling takes a complete view of the property, considering room layouts, finishes, lighting, plumbing, electrical systems, and the way each area connects with the rest of the home.
Whole-house remodeling begins with an assessment of the existing property and a clear understanding of the desired changes. This may include updating kitchens and bathrooms, replacing flooring, improving interior layouts, refreshing living spaces, and addressing aging building components. A coordinated plan helps establish the order of work.
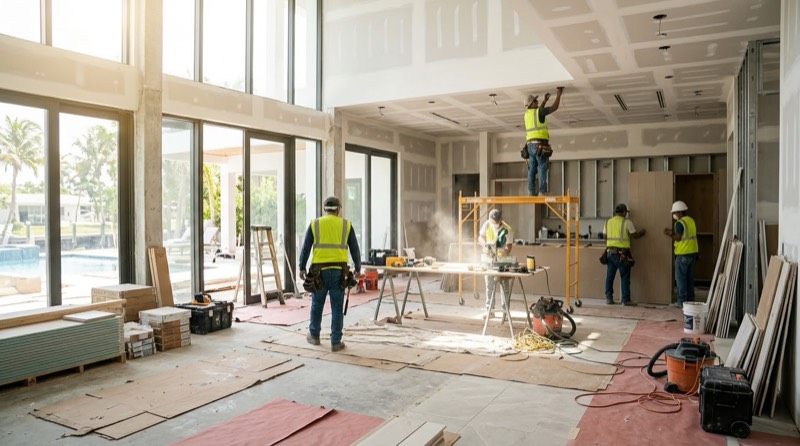
When a Whole-House Approach Makes Sense
Renovating room by room works for some homes. These signs point to planning it all at once.
- More than two or three rooms need attention at the same time
- Original plumbing or electrical systems run through the whole house
- Rooms feel closed off and you want a more open plan
- Flooring and finishes differ from room to room
- You recently bought an older home and want to update it before moving in
- Several projects depend on each other, such as a kitchen and the wall beside it
What Our Whole House Remodeling Covers
A whole-house renovation brings several rooms and systems into one plan. These are the areas we coordinate.
A Unified Plan for Your Entire Home
One coordinated scope covers kitchens, bathrooms, flooring, and interior layouts. Planning everything together means the work happens in a logical order and you avoid tearing out new work later to reach something behind it.
Modernizing Older Miami Homes
Many established Miami neighborhoods contain houses built several decades ago, with original layouts, aging plumbing, older electrical installations, or worn finishes. Renovation can address these while keeping features homeowners value.
Improving Room Connections and Natural Light
An older floor plan may separate rooms you would prefer to connect. Improving sightlines, widening openings, or reconfiguring non-structural partitions can make a home feel more open. Structural changes are evaluated and approved before work begins.
Coordinating Materials and Finishes
A complete renovation is a chance to establish a consistent design. Flooring transitions, cabinet finishes, interior doors, paint colors, lighting, and hardware are considered together rather than chosen separately for each room.
Whole-House Remodeling in Miami Neighborhoods
Miami has a broad range of older housing: Mediterranean Revival and Mission-style houses from the 1920s, masonry homes from the postwar decades, and ranch-style houses in many suburbs. Older homes may have galvanized or cast iron plumbing, outdated electrical panels, and layouts with separate kitchens and dining rooms. Those systems are best addressed while walls and floors are open.
Homes built before 1978 may contain lead-based paint, and federal rules set how renovation work is done in those houses. Older properties can also have previous additions or alterations that were never documented. We look at the house as a whole early on, so surprises are found during planning instead of halfway through the work.
Why Choose Us for Whole House Remodeling?
One Plan for the Whole Home
Rooms and systems are planned together so the finished property feels consistent.
Attention to Older Building Systems
Aging plumbing and electrical components are evaluated as part of the overall scope.
Materials Selected Together
Flooring, cabinetry, lighting, and hardware are coordinated across every room.
Contact Us Today for a Free Estimate
Consider your home as a complete living environment and identify the changes that would improve comfort throughout the property.
Free, with no obligation
How a Whole House Remodeling Job Goes
Whole-Property Assessment
We review the existing home, the rooms involved, and the building systems that connect them.
Coordinated Plan
The sequence of work, material choices, and any structural approvals are organized into one plan.
Phased Construction
Demolition, mechanical updates, surface preparation, and finishing are scheduled so each stage supports the next.
Final Walkthrough
The finished rooms are reviewed together to confirm that the home feels consistent and connected.
What Whole House Remodeling Costs
| Type of work | Estimated cost | What sets the price |
|---|---|---|
| Interior refresh across several rooms | Quoted after assessment | Number of rooms, flooring area, paint and finish choices |
| Kitchen and bathrooms together | Quoted after assessment | Number of bathrooms, kitchen scope, fixtures and cabinetry |
| Plumbing and electrical updates | Quoted after assessment | Age of existing systems, panel capacity, access in walls and floors |
| Layout changes | Quoted after assessment | Non-structural or structural walls, engineering, permits |
A whole-house project is priced from a detailed scope, because it combines many types of work. After a walkthrough of the home we prepare a written estimate that breaks the work down by area and phase.
Whole House Remodeling Questions
Can I live in my home during a whole-house remodel?
Sometimes, if the work is done in phases and a kitchen or bathroom stays usable. When the kitchen and all bathrooms are out of service at once, most households stay elsewhere for that period. We plan the phases with you so you know what to expect.
Is it better to remodel everything at once or room by room?
Doing it at once usually means less repeated disruption and a more consistent result, and systems such as plumbing and wiring can be updated in one pass. Room by room spreads the cost over time. The right choice depends on your budget, schedule, and how the rooms depend on each other.
What should I decide before the planning starts?
List the rooms you want to change, what bothers you about each, and what you want to keep. Think about storage, how many people use each space, and whether you want a more open layout. A clear list makes the scope and the estimate more accurate.
Useful Sources
Independent information that helps when you plan whole house remodeling work.
US EPA: Lead-Safe Renovation (RRP): the federal lead-safe work rules for renovating homes built before 1978.
Florida DBPR License Search: check the state license of any contractor before you sign a contract.