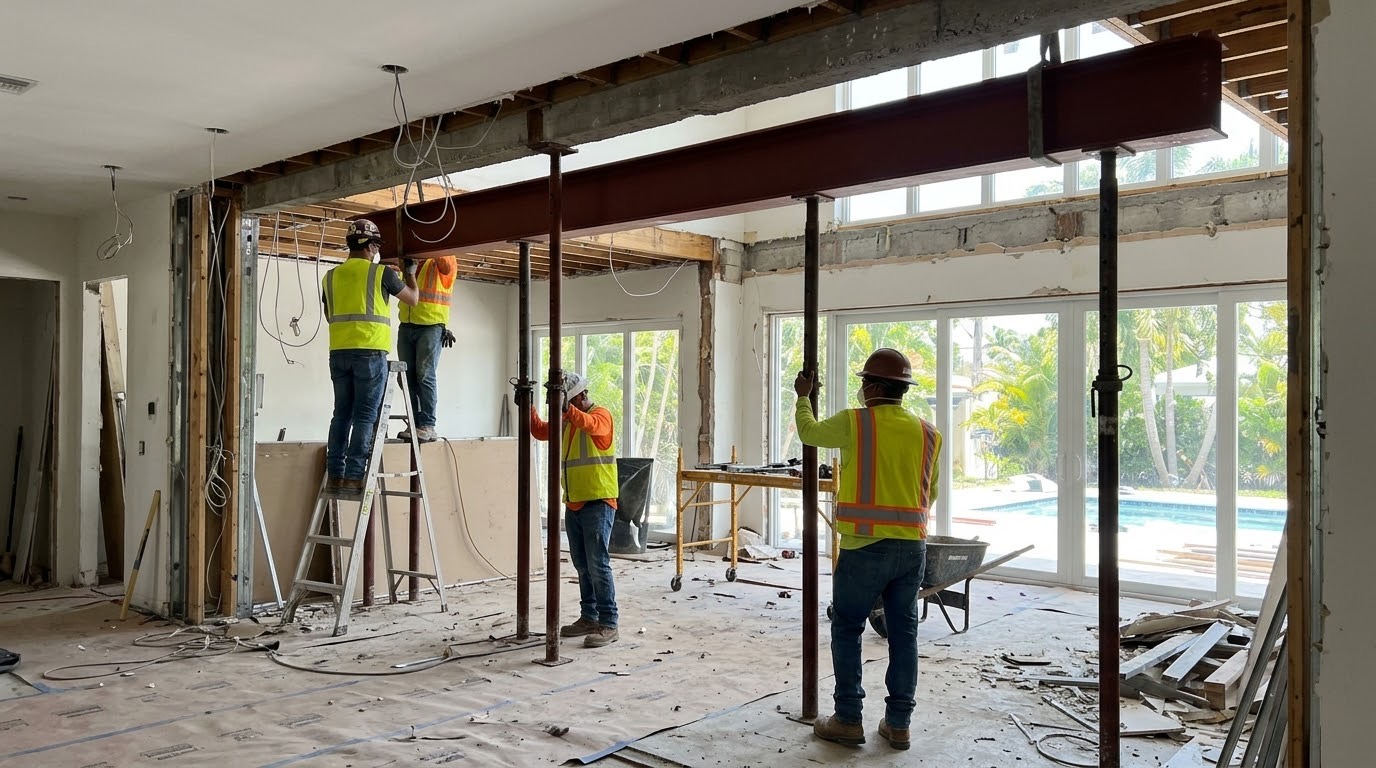
Structural Remodeling
Load-Bearing Wall Removal in Miami, FL
Have a potentially structural wall evaluated before planning demolition or changes to your floor plan.
Opening Up a Miami Floor Plan Safely
Opening up a home by removing a wall can change the way the entire interior feels. A more connected kitchen, dining room, and living area may improve natural light and create better opportunities for everyday activities. However, a wall may support part of the building structure, making proper evaluation essential before any demolition begins.
A load-bearing wall helps transfer the weight of the structure to its foundation or other supporting elements. Removing or altering one without a suitable replacement can compromise the stability of the building. Wall location alone is not enough to determine whether it is structural. An appropriate assessment is necessary.
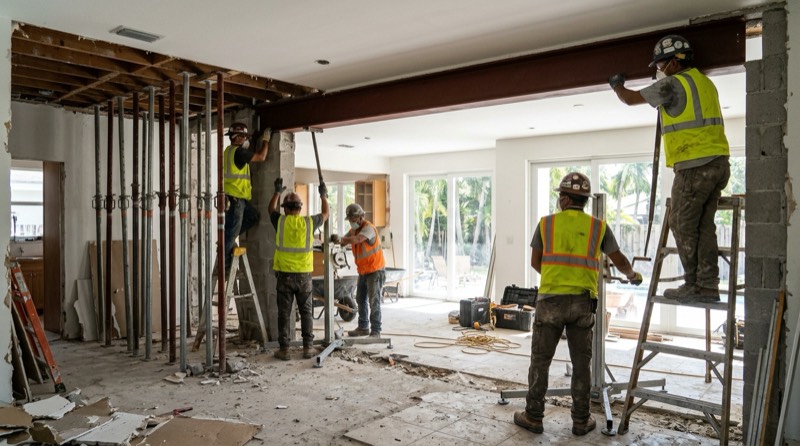
Clues That a Wall May Be Load-Bearing
Only an evaluation can confirm it, but these clues mean a wall deserves a careful look.
- The wall runs perpendicular to the floor or ceiling joists above it
- There is another wall or a beam directly above or below it
- It sits near the middle of the house and runs most of its length
- Attic framing or posts bear down on the top of the wall
- It is a concrete block wall in a masonry house
- The wall contains plumbing, ducts, or wiring that would have to move
What Our Load-Bearing Wall Work Covers
Wall removal is a structural project first. These are the parts of the work we coordinate.
Understanding Load-Bearing Walls
We assess whether a wall supports the structure, since location alone does not answer the question. Roof framing, floor joists, beams above, and walls below all help show what a wall is carrying.
Structural Evaluation and Engineering
Before removing a potentially load-bearing wall, a qualified structural engineer evaluates the building and determines the required support. That may involve a beam, posts, connections, or changes to other supporting elements, designed for the loads being transferred.
Creating Open Living Areas
Removing the right wall can improve the connection between a kitchen and living room or other adjacent spaces, with better sightlines and shared areas that feel larger. Lighting, flooring continuity, and electrical and mechanical services are planned into the layout.
Permits and Construction Safety
Structural wall modifications generally require documentation and building permits. Temporary support may be needed while permanent elements are installed, and the work follows approved engineering plans and applicable Miami-Dade building requirements.
Wall Removal in Miami Homes
Many Miami houses are built with concrete block exterior walls, a concrete tie beam at the top, and wood or concrete framing inside. Interior walls in these homes may carry roof trusses or ceiling loads, and some older houses have interior masonry walls. The type of construction decides what kind of support replaces a wall and how the load reaches the foundation.
Because Miami-Dade is in the High-Velocity Hurricane Zone, structural changes also have to keep the roof and walls properly connected for wind loads. In condominium buildings, interior walls next to columns or shear walls are usually not removable at all. In both cases engineering and permits come before demolition.
Why Choose Us for Load-Bearing Wall Removal?
Structural Evaluation Before Demolition
Every potentially load-bearing wall is evaluated before any work is planned or started.
Engineered Support Specified Properly
Supports are sized from engineering plans that account for the loads being transferred.
Permitted and Documented Work
Structural modifications follow approved plans and the applicable Miami-Dade building requirements.
Contact Us Today for a Free Estimate
Have a potentially structural wall evaluated before planning demolition or changes to your floor plan.
Free, with no obligation
How a Load-Bearing Wall Removal Job Goes
Wall Assessment
We identify the wall in question and arrange a structural evaluation before any planning is finalized.
Engineered Design
A qualified engineer specifies the required support and the loads that must be carried.
Permits and Approvals
Engineering plans and documentation are prepared for the required building permits.
Controlled Construction
Temporary support is placed, the wall is removed, and the permanent support is installed to the approved plan.
What Load-Bearing Wall Removal Costs
| Type of work | Estimated cost | What sets the price |
|---|---|---|
| Structural evaluation and engineering | Quoted after assessment | Type of construction, span of the opening, loads above |
| Beam and posts | Quoted after assessment | Beam size and material, flush or dropped beam, new footings |
| Moving services in the wall | Quoted after assessment | Electrical, plumbing, and air conditioning ducts |
| Patching and finishing | Quoted after assessment | Ceiling and floor repair, matching flooring, paint |
The price depends on what the wall carries and what runs through it, so we do not publish fixed prices. After the evaluation you receive a written estimate that covers engineering, permits, structural work, and finishing.
Load-Bearing Wall Removal Questions
How can I tell if a wall is load-bearing?
There are clues, such as the direction of the joists or a wall directly above, but no single sign is reliable. A structural evaluation looks at the framing above and below the wall and what it supports. That is the only safe basis for a decision.
Can the new beam be hidden in the ceiling?
Often, yes. A flush beam sits within the ceiling so the opening looks clean, while a dropped beam hangs below the ceiling line. Which one is possible depends on the span, the loads, and the framing. The engineer specifies the options.
Do I need a permit to remove a load-bearing wall in Miami?
Yes. Structural changes generally require a building permit based on engineered plans, and the work is inspected. Your city or Miami-Dade County building department handles the permit, depending on where the property is located.
Useful Sources
Independent information that helps when you plan load-bearing wall removal work.
Florida Building Code Online: the statewide building code and the state product approval system.
Miami-Dade County: Building: permits, inspections, and building code information from Miami-Dade County.