Residential Expansion
Home Additions in Miami, FL
Create extra living space while you stay in the Miami neighborhood you already know.
Planning a Home Addition in Miami
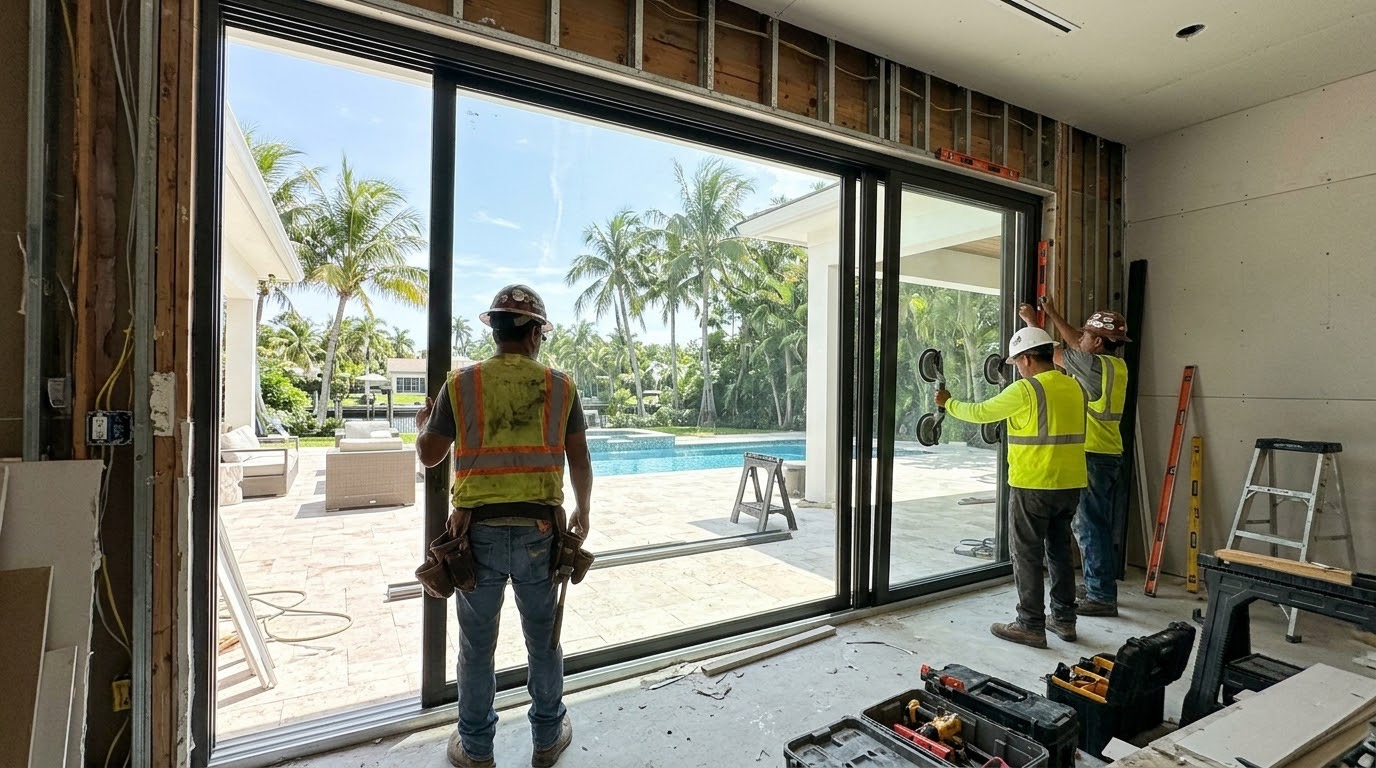
Sometimes a home no longer provides enough space for the way a household lives. Moving may not be the preferred option, especially when homeowners want to remain in an established Miami neighborhood. A home addition can create extra living space while allowing you to continue enjoying your existing property.
A growing household, a need for a home office, or the desire for a larger family room can all lead to a home addition. Depending on the property, an addition may involve a new bedroom, an expanded living area, a larger kitchen, or another functional space.
Is an Addition the Right Choice?
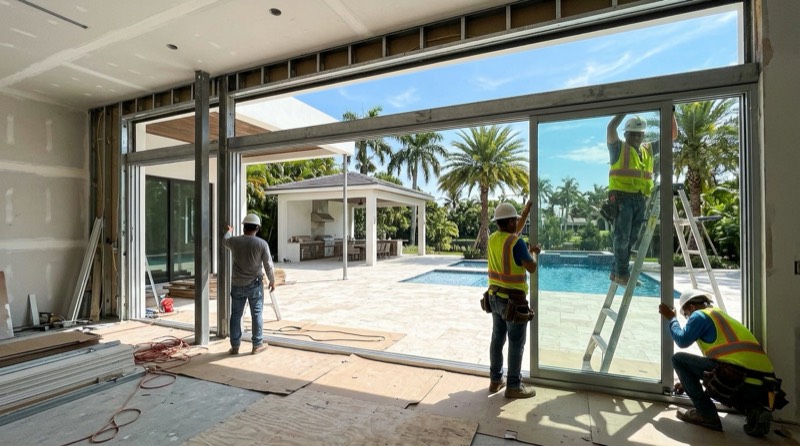
An addition is a bigger project than a remodel. It usually makes sense when several of these apply.
- You need a full extra room, not just better use of the space you have
- You want to stay in your neighborhood or school zone
- Your lot has room beyond the required setbacks
- Rearranging the existing rooms would not solve the problem
- You need a ground-floor bedroom for a family member
- A larger kitchen or family room would change how you use the house
What Our Home Addition Work Covers
An addition touches the design, the site, and the existing structure. These are the areas we plan for.
Additional Living Space for Changing Needs
Extra bedrooms, expanded family areas, a home office, or a larger kitchen. The purpose of the new space comes first, because it decides the size, location, and the systems the addition needs.
Planning the Addition Around Your Existing Home
A successful addition should feel connected to the original structure. Exterior appearance, rooflines, ceiling heights, window placement, and interior transitions all influence the final result and how the new space works with existing rooms.
Site Conditions and Building Requirements
Miami properties have different lot sizes, setbacks, drainage conditions, and utility arrangements. Zoning, building codes, property restrictions, and permit requirements are reviewed before planning, with structural and site evaluations where needed.
Creating a Comfortable Connection
The connection between old and new construction deserves careful attention. Flooring levels, wall finishes, insulation, air conditioning, electrical systems, and natural light are coordinated so the addition feels like a natural extension of the home.
Home Additions on Miami-Dade Properties
Miami-Dade County lies in the High-Velocity Hurricane Zone of the Florida Building Code, which sets stricter requirements for roofs, windows, doors, and how a structure is tied down. An addition has to meet those requirements, and exterior products such as windows and doors need the applicable product approvals. These requirements are part of the design from the first drawing.
Many parts of the county are low-lying, and some properties are in a FEMA flood zone. The flood zone can affect how high the floor of an addition must be and what is allowed on the lot. Each city, such as Coral Gables, Miami Beach, or Pinecrest, also has its own zoning rules for setbacks and lot coverage, and unincorporated areas follow Miami-Dade County rules.
Why Choose Us for Home Additions?
Additions Designed to Connect
Rooflines, windows, and transitions are planned so the new space feels like part of the home.
Site and Permit Review First
Zoning, setbacks, drainage, and permits are reviewed before design decisions are finalized.
Systems Coordinated Across the Home
Electrical, air conditioning, and insulation are planned to work with the existing building.
Contact Us Today for a Free Estimate
Start with the purpose of the additional space and explore how your existing property can accommodate it.
Free, with no obligation
How a Home Addition Project Goes
Purpose and Feasibility
We discuss what the new space should do and review whether the property can accommodate it.
Site and Code Review
Zoning, setbacks, drainage, and building requirements are reviewed before design begins.
Design and Permitting
The addition is designed to connect with the existing home and documented for the required permits.
Construction and Connection
The new space is built and joined to the original structure, with systems and finishes coordinated.
What a Home Addition Costs
| Type of work | Estimated cost | What sets the price |
|---|---|---|
| Ground-floor room addition | Quoted after assessment | Size, foundation, roof tie-in, windows and doors |
| Kitchen or family room expansion | Quoted after assessment | Wall removal to connect spaces, plumbing, finishes |
| Design, engineering, and permits | Quoted after assessment | Drawings, structural design, zoning and flood review |
| Systems and finishes | Quoted after assessment | Air conditioning, electrical, flooring that matches the existing home |
An addition is priced after a feasibility review, because the lot, the code requirements, and the connection to the existing house all affect the work. You receive a written estimate that separates design, permitting, and construction.
Home Additions Questions
How do I know if my lot has room for an addition?
The answer comes from your property survey and the zoning rules for your city or the county: required setbacks from the property lines, maximum lot coverage, and any easements. A feasibility review checks these before any design work starts.
Does my flood zone affect an addition?
It can. In some flood zones the floor of new construction must sit at or above a set elevation, which affects how the addition connects to the existing house. Checking the FEMA flood map for your address is a useful first step.
Will my existing air conditioning handle the extra space?
Not always. A larger home may need more cooling capacity or a separate system for the new room. The existing system is reviewed during planning so the addition stays comfortable in Miami heat and humidity.
Useful Sources
Independent information that helps when you plan home additions work.
FEMA Flood Maps: check the official flood zone for your address before planning an addition.
Sunshine 811: Florida's free call-before-you-dig service for marking buried utility lines.