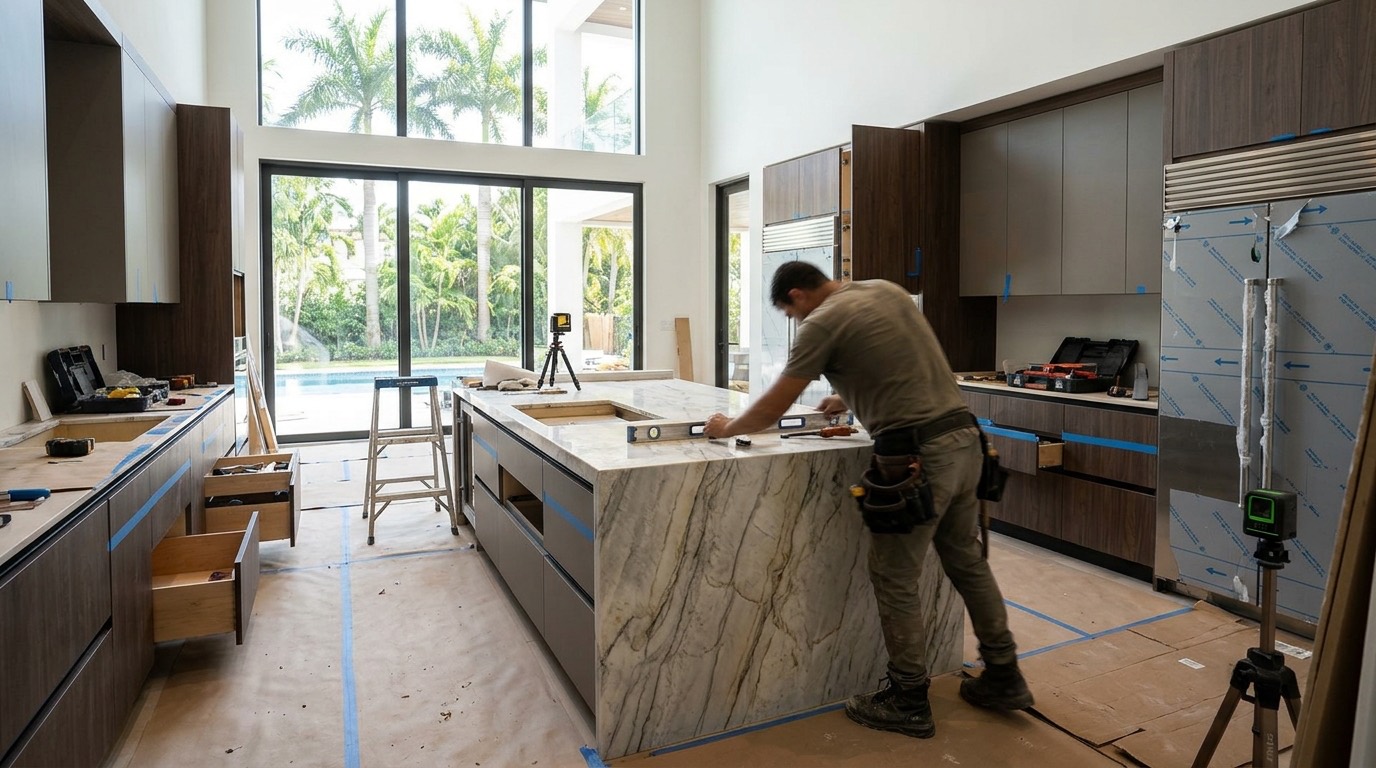
Kitchen Renovation Services
Kitchen Remodeling in Miami, FL
Discuss the layout, storage, and finishes you have in mind for your kitchen.
Planning a Kitchen Remodel in Miami
The kitchen is one of the most important spaces in a home. It serves as a place to prepare meals, gather with family, and entertain guests. Kitchen remodeling can improve the way this space looks and functions through better storage, updated surfaces, improved lighting, and a layout that supports everyday activities.
Before choosing cabinets or countertops, it helps to be clear about what is not working today. Maybe the counter space runs out when two people cook, the pantry is too small, or the kitchen feels cut off from the living area. Those everyday frustrations shape the plan more than any trend does.
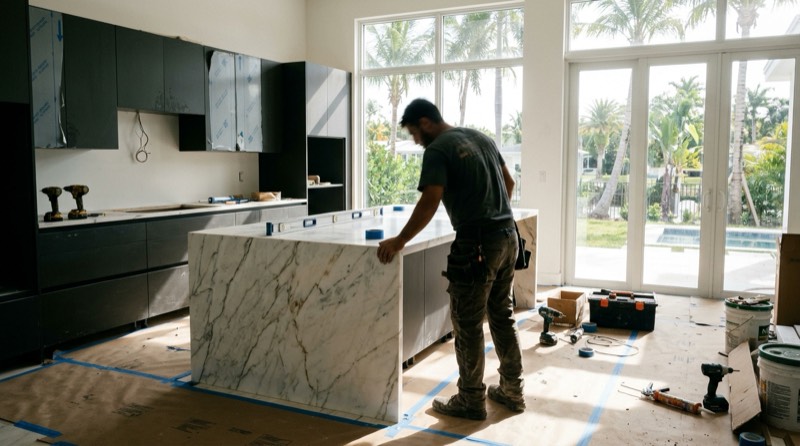
Signs Your Kitchen Needs More Than a Refresh
A new coat of paint can only do so much. These signs usually point to a real remodel.
- Not enough counter space next to the stove or sink
- Cabinet doors that sag or boxes that are water-damaged under the sink
- Too few outlets, so appliances share an extension cord
- Dark work areas that need better task lighting
- A layout where two people cannot cook at the same time
- A kitchen closed off from the rooms where the family spends time
What Our Kitchen Remodeling Covers
Kitchen projects can focus on layout, storage, surfaces, or a full renovation. These are the main areas we address.
Kitchen Layout and Workflow Improvements
A kitchen should provide practical connections between the refrigerator, sink, cooking area, and preparation surfaces. Remodeling can address inefficient layouts, narrow walkways, limited counter space, and awkward storage so the room works naturally for the people using it.
Kitchen Cabinets and Storage
Cabinetry has a major influence on both the appearance and functionality of a kitchen. New cabinets, drawer organizers, pantry storage, and carefully planned upper and lower units make everyday items easier to reach, planned around the wall space and appliances.
Countertops, Backsplashes, and Finishes
Updated countertops and backsplashes can change the entire look of a kitchen. Material selection should consider appearance, maintenance, durability, and exposure to heat and moisture, coordinated with cabinet finishes, flooring, and wall surfaces.
Kitchen Islands and Lighting
An island can provide preparation space, storage, and an informal place to gather, if the room dimensions and circulation allow it. Layered lighting, including task lighting and general illumination, makes the kitchen more comfortable throughout the day.
Kitchen Remodeling Across Miami
Kitchens in Miami vary as much as the housing does. A galley kitchen in a Brickell condominium has very different limits from the kitchen in a 1950s house in Shenandoah or a family home with a separate dining room. In condominiums, the position of plumbing stacks and exhaust options often sets the layout. In single-family homes, walls can sometimes move, which opens up more choices.
Heat and humidity also matter in a Miami kitchen. A range hood that vents outdoors removes cooking moisture and heat, and cabinet materials and finishes should handle humid air near the sink and dishwasher. Many homeowners also want the kitchen to connect better to a patio or outdoor dining area, which is worth planning from the start.
Why Choose Us for Kitchen Remodeling?
Workflow-Focused Kitchen Planning
Layouts are planned around how the kitchen is used, from preparation to cooking to cleanup.
Coordinated Finishes and Surfaces
Cabinets, countertops, flooring, and wall finishes are considered together for a unified result.
Storage Planned Around Your Needs
Drawer organizers, pantry storage, and cabinet placement are chosen to suit your household.
Contact Us Today for a Free Estimate
Start planning a kitchen that provides the storage, workspace, and layout your household needs.
Free, with no obligation
How a Kitchen Remodeling Job Goes
Initial Conversation
We discuss how the kitchen is used and which problems matter most to your household.
Property Review
Existing plumbing, electrical layout, and wall configuration are checked before planning begins.
Scope and Plan
Cabinetry, surfaces, lighting, and layout changes are organized into a clear plan for your review.
Construction and Completion
Work proceeds in a logical order, from preparation through installation and finishing.
What Kitchen Remodeling Costs
| Type of work | Estimated cost | What sets the price |
|---|---|---|
| Cabinet and countertop replacement | Quoted after assessment | Linear feet of cabinets, countertop material, backsplash |
| Layout change | Quoted after assessment | Moving plumbing, gas, or electrical, wall changes, flooring |
| Kitchen island | Quoted after assessment | Size, plumbing or power in the island, seating and storage |
| Complete kitchen renovation | Quoted after assessment | Scope of demolition, appliances, lighting, and finishes |
Kitchen prices depend on the size of the room, the materials you choose, and whether services have to move. We review the kitchen first and then give you a written estimate that shows each part of the work.
Kitchen Remodeling Questions
Can I keep my kitchen layout and only replace cabinets and countertops?
Yes. Keeping the sink, range, and refrigerator where they are is a common approach and keeps plumbing and electrical changes to a minimum. New cabinets, counters, lighting, and a backsplash can still change how the kitchen looks and works.
Is there room for an island in my kitchen?
That depends on the clear space around it. An island needs enough walkway on each side so doors, drawers, and appliances can open and people can pass. We measure the room and tell you whether an island, a peninsula, or more counter run works better.
Can I use the kitchen during the remodel?
Usually not for the main part of the work, because water, power, and counters are out of service. Many households set up a temporary area with a microwave and a small refrigerator. We explain the sequence so you know which weeks the kitchen is unavailable.
Useful Sources
Independent information that helps when you plan kitchen remodeling work.
ENERGY STAR: efficiency ratings for appliances, lighting, and ventilation fans.
Miami-Dade County: Building: permits, inspections, and building code information from Miami-Dade County.